

Bathroom Design and 3D visualisations
Trying to visualise what your new bathroom will look like can be difficult. Our 3D design service offers our clients the ability to see what their new bathroom alterations could look like!
See your new bathroom before the work begins
Planning an accessible or adapted bathroom is a big decision. You want to know that the finished space will not only work for your needs, but will also look right in your home.
That’s why we take the time to carefully design your bathroom before any work begins.
Using detailed plans and realistic 3D-rendered images, we can show you how your new bathroom could look before the first tile is removed.
Bring your ideas to life
During our design process, we work closely with you to understand how you use your bathroom, what you would like to change and what is most important to you.
We can then create a detailed design incorporating your chosen bathroom products, colours, finishes and accessibility requirements.
Our 3D images allow you to see the proposed layout and get a much better feel for the finished room.
You can see:
The position of your shower, bath, toilet and basin
Accessible features such as shower seating and grab rails
Wall and floor finishes
Bathroom furniture and storage
Lighting and mirrors
Doors and screens
Colours, finishes and sanitaryware
How the different elements work together within the space
Make decisions with confidence
A bathroom can look very different on a plan compared with how it feels in the finished space.
Our 3D visualisations make it much easier to understand the proportions, layout and overall appearance of your new bathroom.
They also give you the opportunity to make changes before work begins.
Perhaps you would prefer a different tile, want to move the basin, change the colour of the furniture or try a different shower screen. We can make these adjustments during the design stage, helping you feel confident that everything is right before the installation starts.
From initial ideas to finished bathroom
We guide you through the design process from your initial consultation through to the final installation.
Once we understand what you need, we can develop the design, provide detailed drawings and 3D visualisations, and work with you to finalise the specification.
This means you can see where your investment is going and have a clear understanding of what we are proposing before the work starts.
See it before you build it
Whether you are looking for a walk-in shower, wet room, accessible bathroom or a complete bathroom transformation, our design service gives you the opportunity to see your ideas brought to life.
Your bathroom should work for you — and look fantastic too.
Contact Assured Bathing Solutions to arrange a consultation and start planning your new bathroom.
See example designs below:
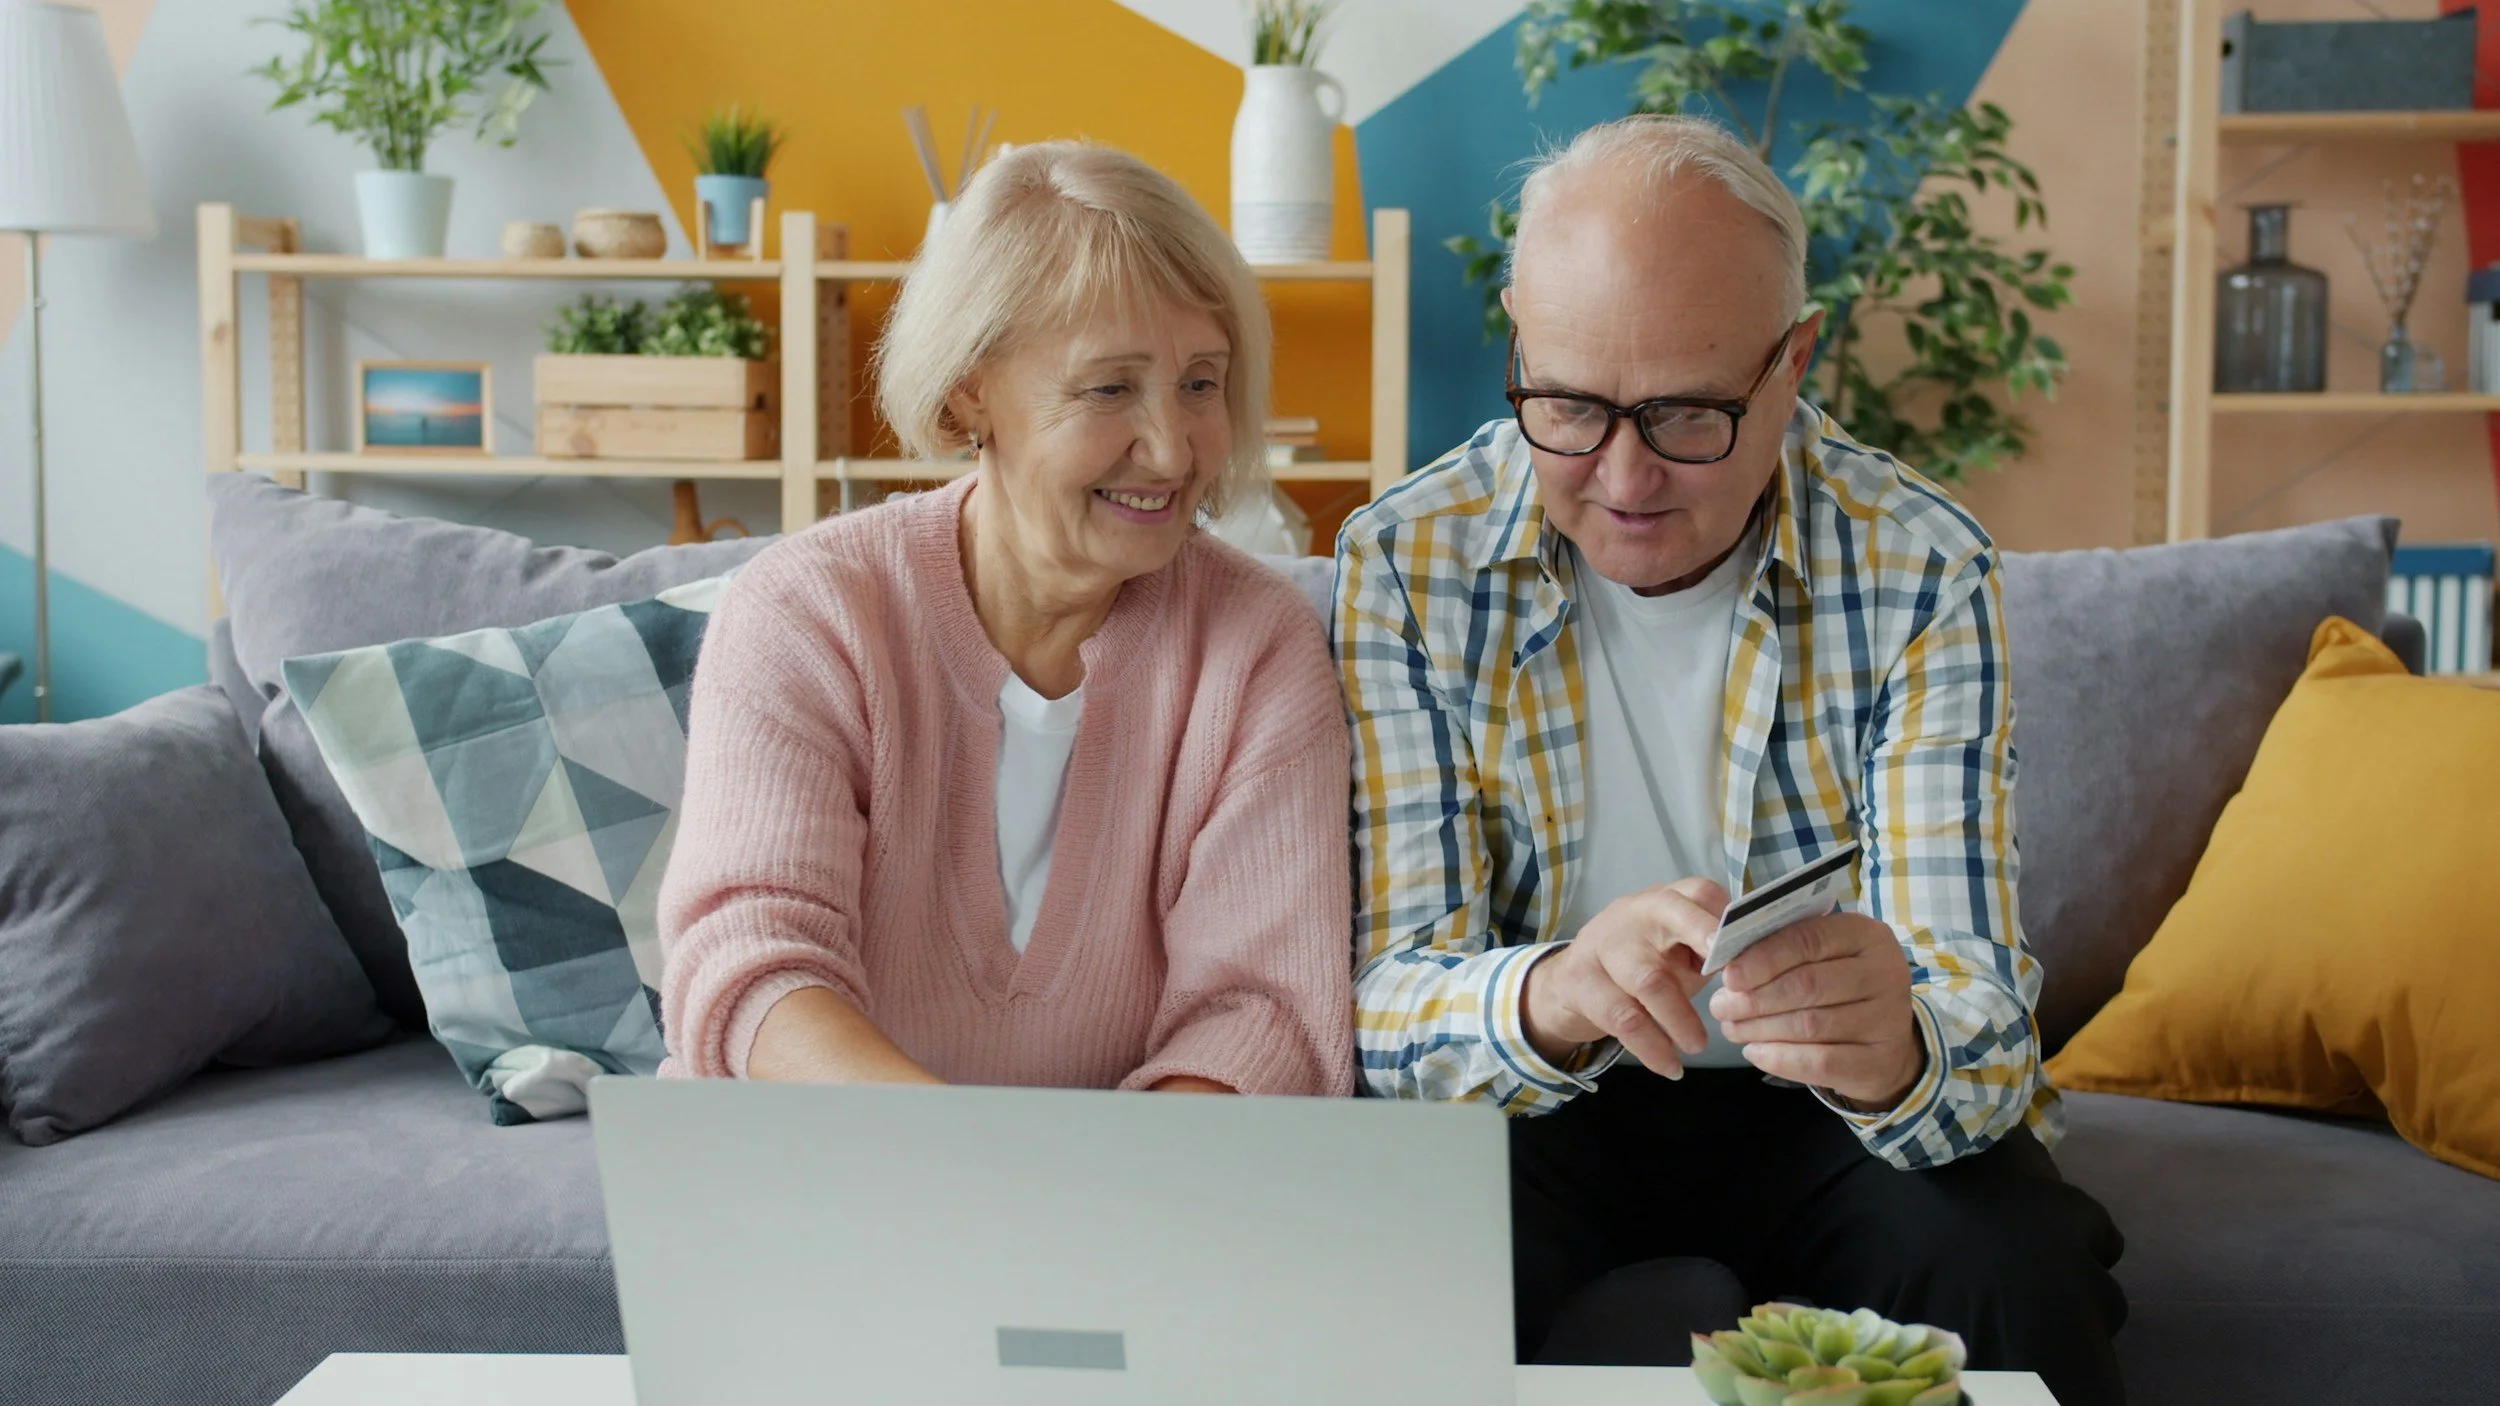
Drawings being created
Designed around you
For an accessible bathroom, good design is about much more than simply choosing the right products.
The layout needs to work for the person using the room.
We consider things such as ease of access, space to move around, shower positioning, seating, toilet height, door access and storage, while also making sure the room feels like a comfortable and attractive part of your home.
Our aim is to create bathrooms that combine safety, independence and practicality with a high-quality finish.
Get an Instant Design — Free!
Ready? Schedule a free at-home consultation with our 3D design visualiser.
Or call us anytime
0800 496 1495
